Marico Bogard

BEDS3
BATHS3 full 1 partial
MLS#10234287
STATUSActive
PROPERTY TYPEResidential - Single Family
SUBDIVISIONnone
NEIGHBORHOODOther Tennessee Counties
Property Description
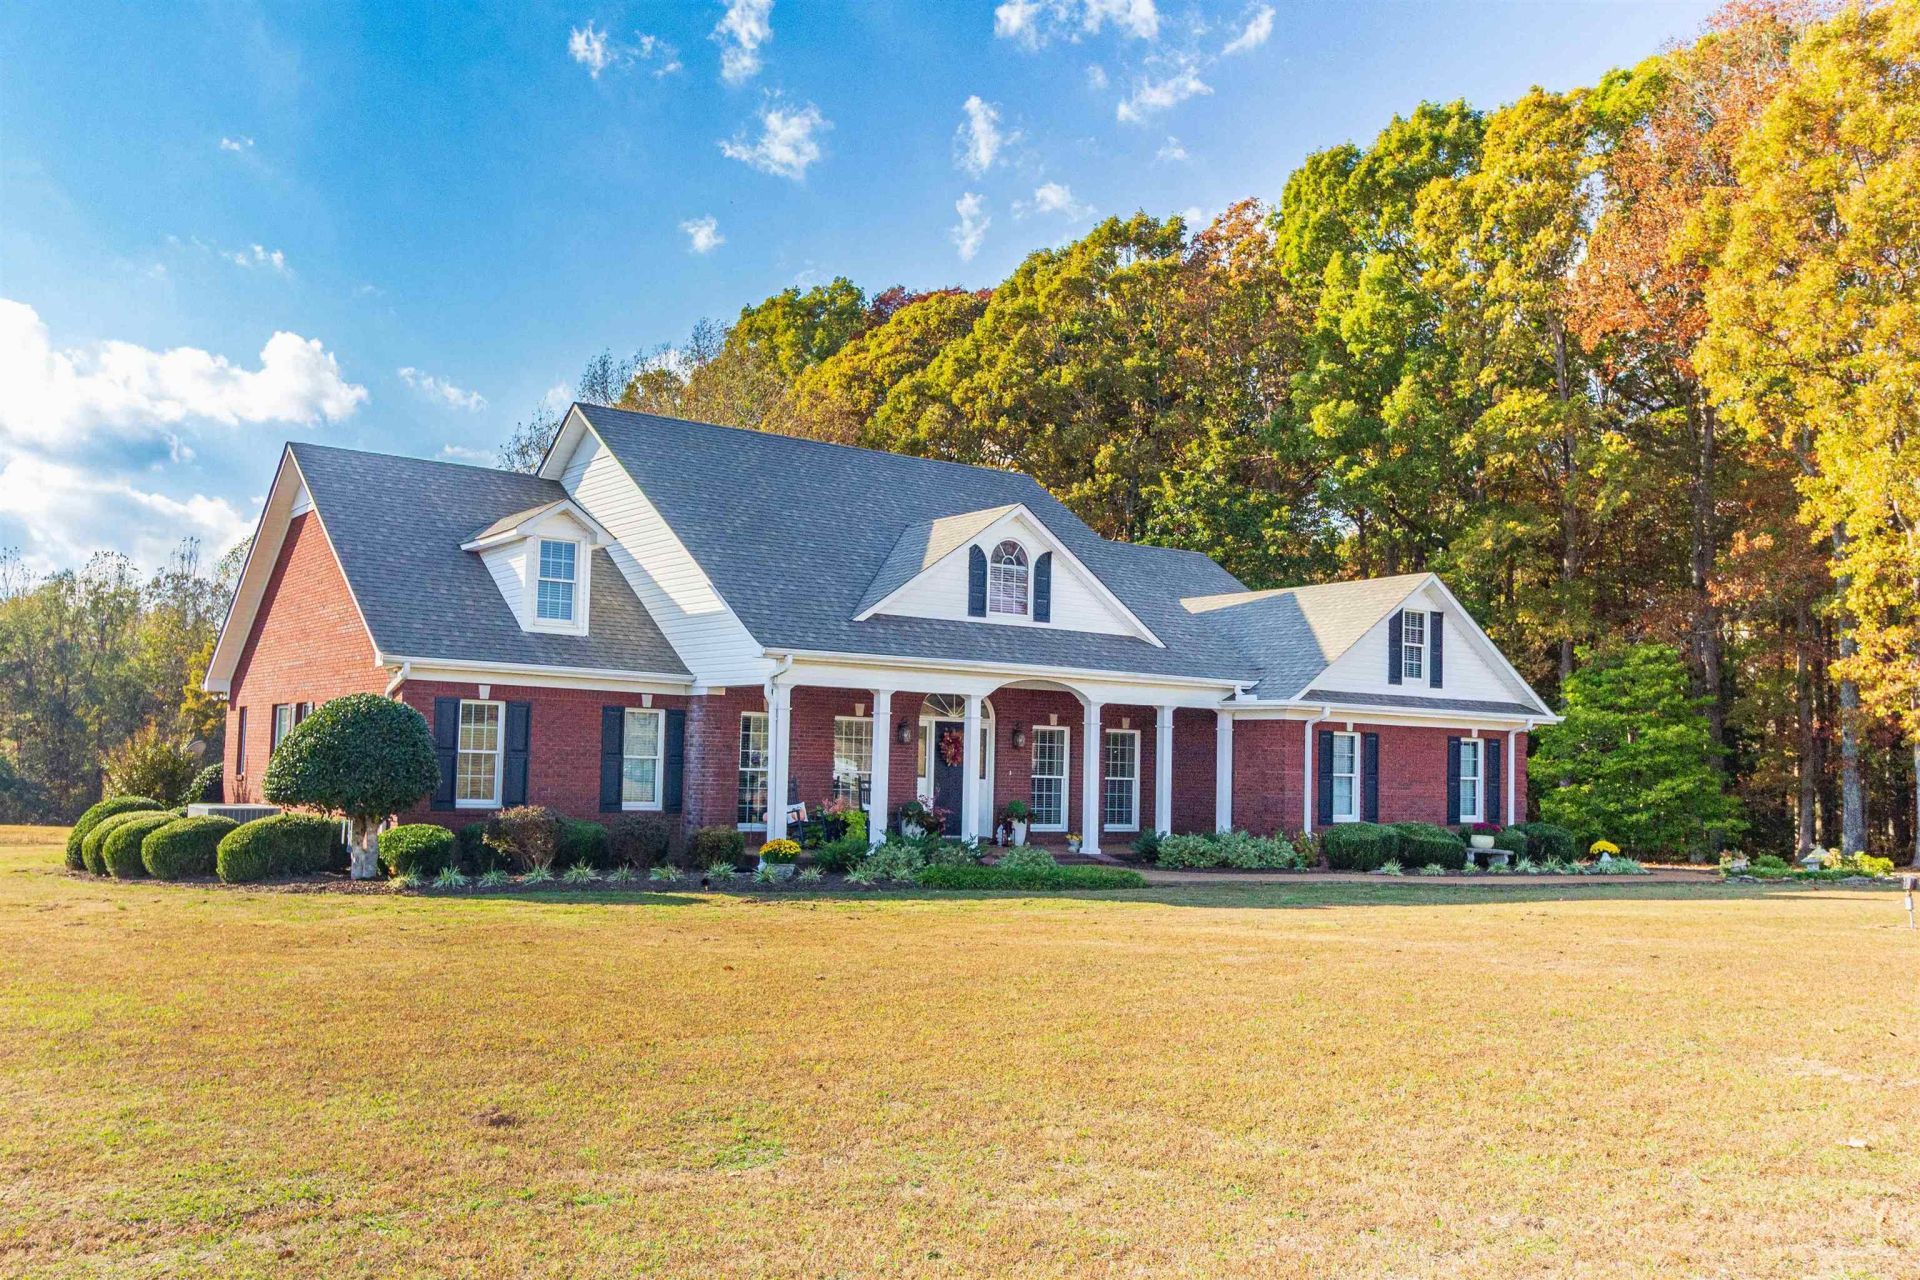
Beautiful custom-built brick home situated on 3.2 level acres just minutes from Henderson & Jackson. Offering approximately 3,100 square feet, this spacious home features 3 bedrooms, 3.5 bathrooms, and a great layout for comfortable living and entertaining. The large kitchen is a standout, featuring quartz countertops, built-in oven and microwave, cooktop, refrigerator, pantry, an abundance of cabinets and storage with breakfast area. Large living room with hardwood floors, plenty of natural light, and a cozy natural gas fireplace. Additional features include a dedicated office that shares a bath with second bedroom & a spacious primary suite with direct access to the back deck, and a double-car garage. Tucked away upstairs is a private bedroom with on suite & bonus room. Outside, enjoy a large fenced, shaded dog pen and plenty of room to spread out. Front porch leading to picturesque landscaped yard. Additional acreage available nearby make this property one worth seeing!
Property Features
Property Type: Residential - Single Family
Cooling: Central
Fireplaces: 1
Garage: 2 car attached
Heating: Central, Gas
Home Style: Traditional
Lot Size: 3.20 Acres
Roof Type: Composition Shingles
Year Built: 1995
Feature Descriptions
Additional Rooms: Attic, Bonus Room, Laundry Room
Bed and Bath: 1 or More BR Down, Double Vanity Bath, Full Bath Down, Half Bath Down, Primary Down, Separate Tub & Shower, Two Primaries
Days on Site: 1
Exterior: Dog Run, Porch, Deck
Exterior/ Windows: Brick Veneer, Double Pane Window(s)
Fireplace: Gas Logs, In Living Room, Ventless Gas Fireplace
Floors/ Ceilings: 9 or more Ft. Ceiling, Part Carpet, Part Hardwood, Smooth Ceiling, Tile
Interior: Attic Access, Walk-In Attic
Interior Equipment: Cooktop, Dishwasher, Microwave, Refrigerator, Self Cleaning Oven
Living/ Dining Room: Breakfast Bar, Pantry, Separate Dining Room, Separate Living Room, Updated/Renovated Kitchen
Lot: Landscaped, Level, Some Trees
Master Bath: Double Sinks, Separate Shower, Tile Floor
Parking/ Storage: Driveway/Pad, Side-Load Garage
Total Rooms: 8
Water/ Sewer: Electric Water Heater, Well Water
Room Sizes
Primary Bedroom: 16x18
Bedroom 2: 13x13
Bedroom 3: 16x18
Dining Area: 12x14
Kitchen: 19x22
Bonus Room: 10x12
Office: 12x15
Living room: 20x24
Listed By / Shown By
Listed By
Agency Name: Farm & Home Realty
Agency Phone: 731-645-4344
Shown By
Agent Name: Marico Bogard
Agent Phone: (404) 951-6674
Agency Title: Crye-Leike Real Estate Services

Source: MAAR MLS
Estimate Your Payment
Estimated Payment
$ 1,384.48 per month $1,224.06 Principal & Interest $0.00 Property Tax (data not provided by mls) $160.42 Homeowner's InsuranceChange Payment Information
Privacy Policy / DMCA Notice / ADA Accessibility


This site is hosted, designed and copyright
© 1994 - 2026 by
Delta Media Group, Inc. -- Patent Pending --
1720 Talley Store Rd | MLS# 10234287
This single family home located at 1720 Talley Store Rd, Henderson, TN 38340 is currently listed for sale with an asking price of $550,000. This property was built in 1995 and has 3 bedrooms and 3 full and 1 partial baths. Talley Store Rd is located in the none subdivision. Search None real estate on marico.crye-leike.com today.