Marico Bogard

BEDS3
BATHS1 full 1 partial
MLS#10228515
STATUSActive
PROPERTY TYPEResidential - Single Family
SUBDIVISIONWINCHESTER HEIGHTS 3RD ADD
NEIGHBORHOODParkway Village
Property Description
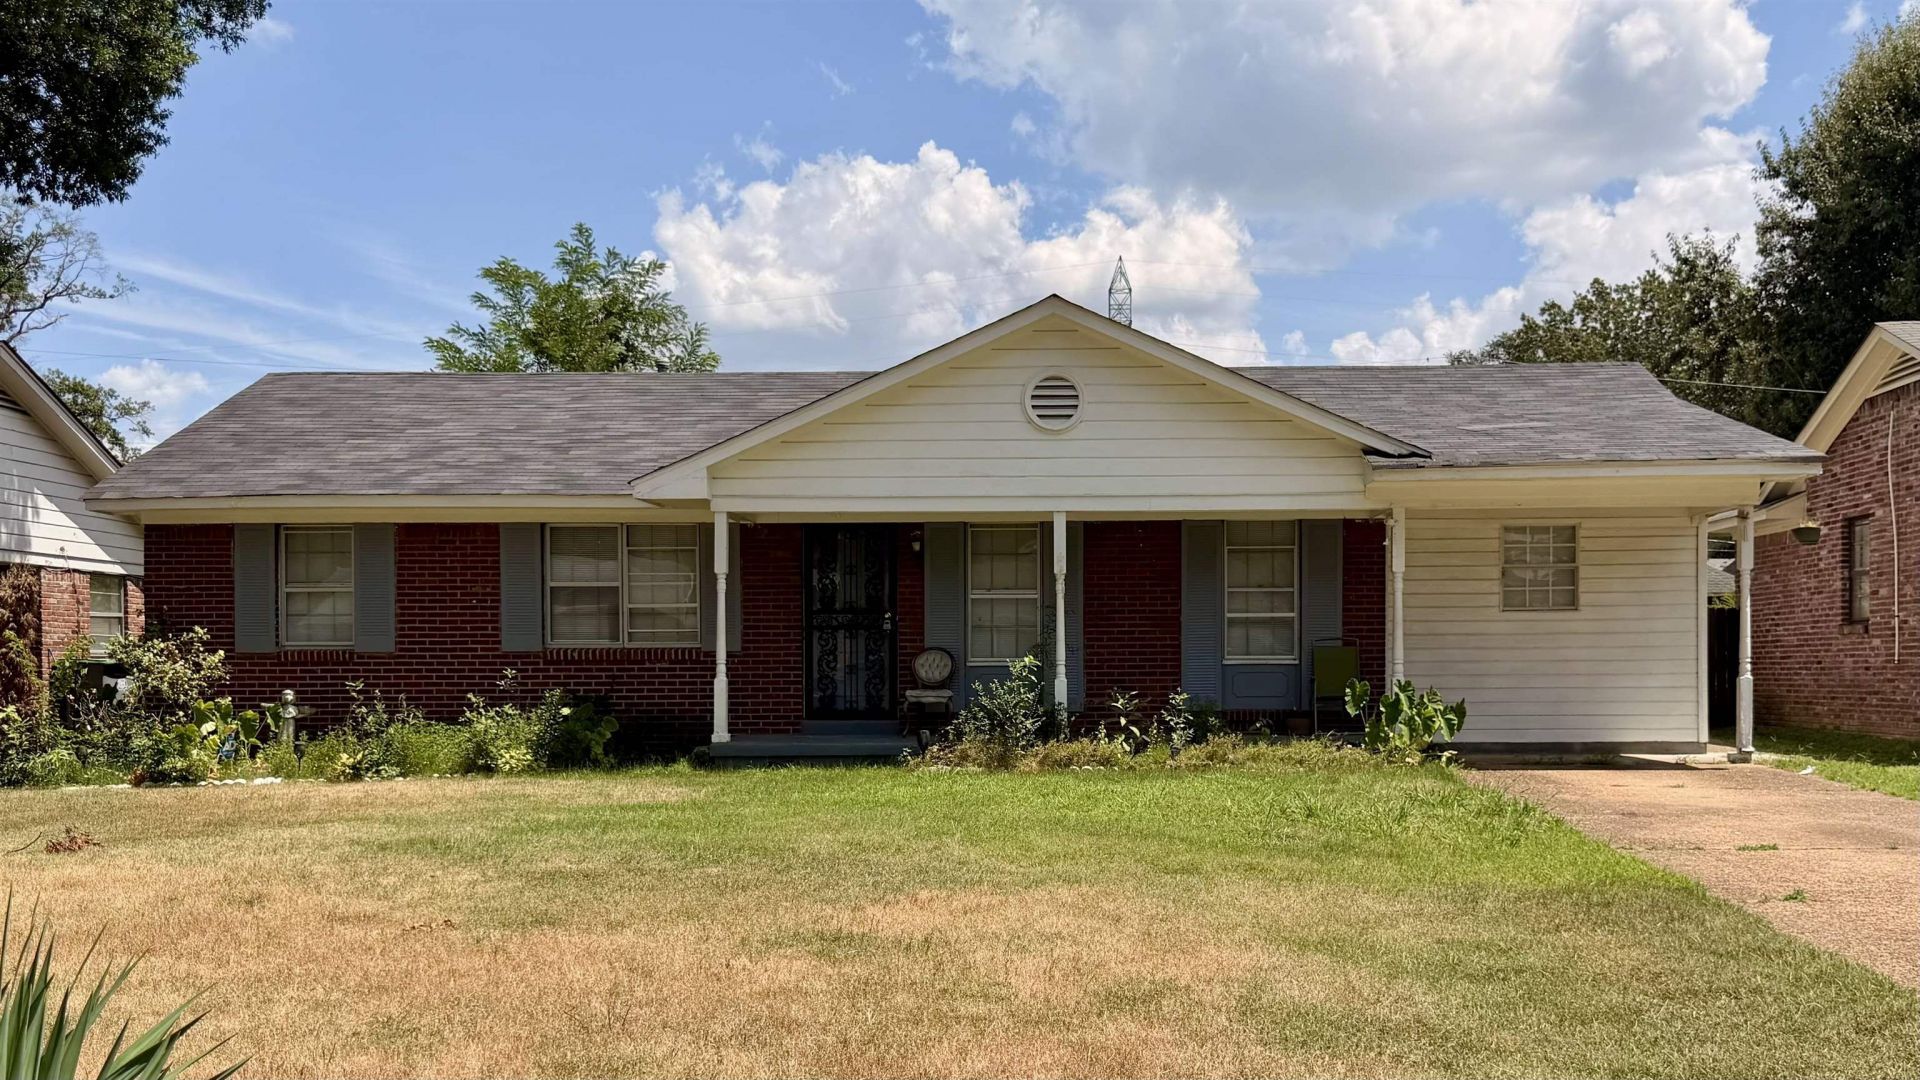
Opportunity is knocking at 2970 Danville Road! This home sits in the transitioning neighborhood of Parkway Village. It offers 3 bedrooms, 1.5 baths, and 1246 square feet. This floor plan is functional with tons of potential. Enjoy a spacious living and dining room combo, a generous kitchen with an adjoining breakfast room, and a primary suite with an ensuite. The hall bath has been recently renovated, and the converted flex space has access to water and is ready for your vision, whether that is a laundry room, mudroom, or home office. Whatever fits your family needs. Customize the layout to suit your lifestyle: Imagine a walk-in pantry, and your dream kitchen! Make this home truly yours. The large backyard leaves plenty of room for a pool, play set, or garden for a backyard oasis. Priced to sell AS-IS. This is a great property for FHA 203k or investor opportunity to build instant equity. Bring your vision and make it home!
Property Features
Property Type: Residential - Single Family
Cooling: Central
Fenced: Yes
Heating: Central
Home Style: Ranch
Lot Size: 0.18 Acres
Year Built: 1964
Feature Descriptions
Additional Rooms: Bonus Room
Bed and Bath: Renovated Bathroom
Days on Site: 1
Exterior: Wrought Iron Security Drs, Porch, Patio, Wood Fence
Exterior/ Windows: Brick Veneer, Casement Window(s), Storm Door(s), Wood Window(s)
Floors/ Ceilings: Part Hardwood, Tile, Vinyl/Luxury Vinyl Floor
Interior Equipment: Range/Oven
Living/ Dining Room: LR/DR Combination, Pantry, Separate Breakfast Room, W/D Connection in Kitchen
Lot: Wood Fenced
Master Bath: Tile Floor
Parking/ Storage: Driveway/Pad
Total Rooms: 7
Room Sizes
Primary Bedroom: 15x10
Bedroom 2: 10x10
Bedroom 3: 10x10
Dining Area: 12x11
Den/ Great Room: 10x14
Kitchen: 12x12
Living room: 11x20
Listed By / Shown By
Listed By
Agency Name: Bespoke Realty
Agency Phone: 901-410-0164
Shown By
Agent Name: Marico Bogard
Agent Phone: (404) 951-6674
Agency Title: Crye-Leike Real Estate Services

Source: MAAR MLS
Estimate Your Payment
Estimated Payment
$ 352.41 per month $311.58 Principal & Interest $0.00 Property Tax (data not provided by mls) $40.83 Homeowner's InsuranceChange Payment Information
Privacy Policy / DMCA Notice / ADA Accessibility


This site is hosted, designed and copyright
© 1994 - 2026 by
Delta Media Group, Inc. -- Patent Pending --
2970 Danville Rd | MLS# 10228515
This single family home located at 2970 Danville Rd, Memphis, TN 38118 is currently listed for sale with an asking price of $140,000. This property was built in 1964 and has 3 bedrooms and 1 full and 1 partial baths. Danville Rd is located in the WINCHESTER HEIGHTS 3RD ADD subdivision. Search WINCHESTER HEIGHTS 3RD ADD real estate on marico.crye-leike.com today.