Marico Bogard

BEDS2
BATHS2 full 1 partial
MLS#10228322
STATUSActive
PROPERTY TYPEResidential - Single Family
SUBDIVISIONNA
NEIGHBORHOODHardeman County
Property Description
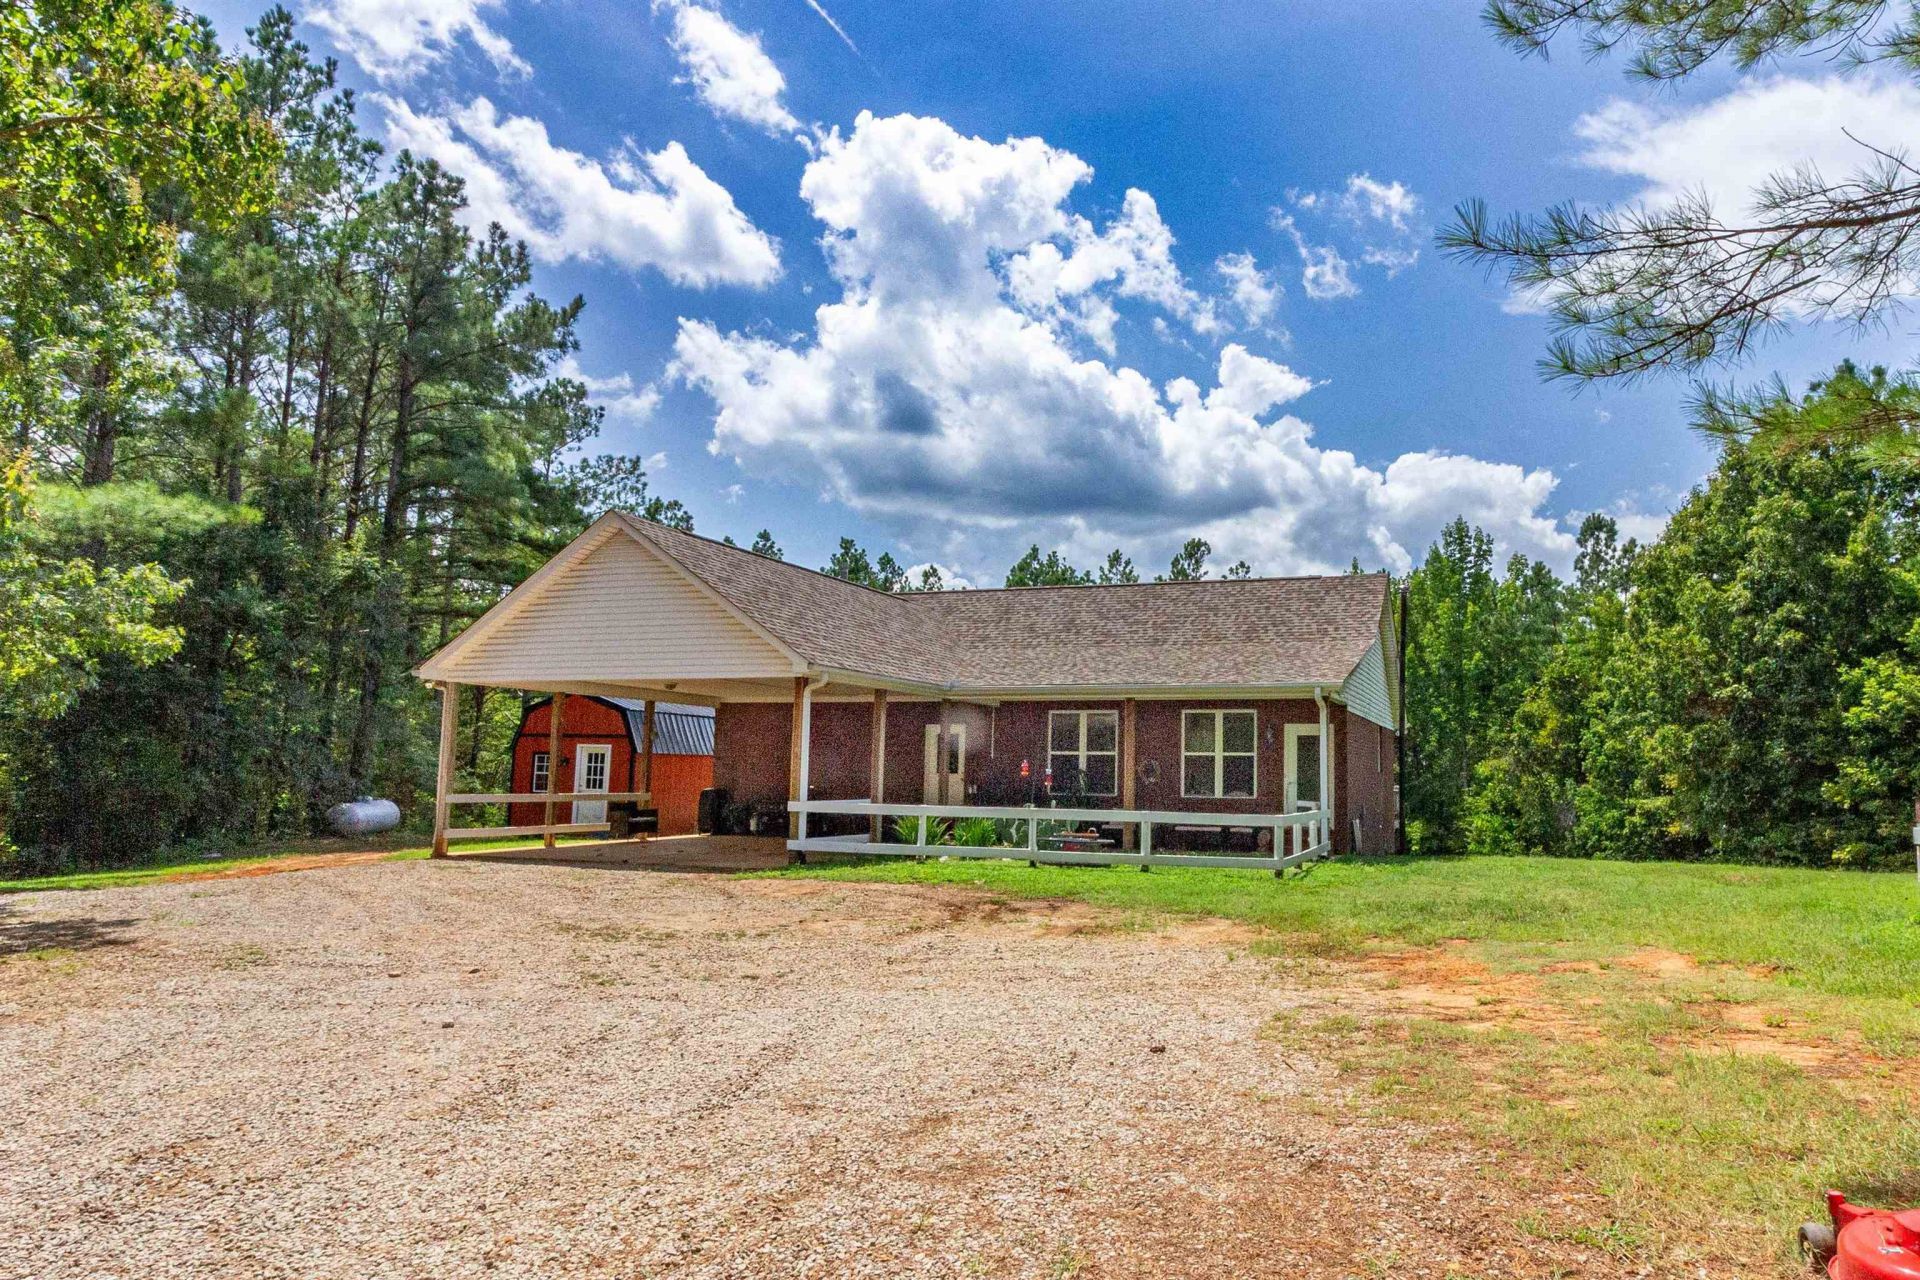
67 Acres with Nearly 2,000 Feet of Hatchie River Frontage! This secluded property offers the rare combination of river frontage, privacy, hunting, and accessible acreage. The 2BR/2.5BA brick home sits in the heart of the property, approximately 1/2 mile from the public road, providing exceptional privacy. The home offers the peace of mind of a basement for adequate storm shelter. The finished part of the basement features the second BR/BA as well as a bonus room that could be converted into a third BR. The other half of the basement is a shop area with a one car roll up door. Approx half the property is bottom land, with the remainder consisting of rolling hills with numerous trails throughout. The farm makes for an excellent hunting property, with several big bucks harvested in recent years. The home is well-built and a fresh slate for someone looking to make it their own with some cosmetic updates. A unique opportunity to own a private, 67-acre, Hatchie River front property!
Property Features
Property Type: Residential - Single Family
Heating: Electric, Other (See REMARKS), Wood Stove
Home Style: Traditional
Lot Size: 67.41 Acres
Year Built: 2002
Feature Descriptions
Bed and Bath: Primary Up
Exterior: Deck
Exterior/ Windows: Brick Veneer
Floors/ Ceilings: Tile
Interior Equipment: Range/Oven, Dishwasher, Refrigerator, Washer, Dryer
Living/ Dining Room: Great Room
Lot: Water Access, Wooded
Parking/ Storage: Driveway/Pad
Total Rooms: 8
Water/ Sewer: Gas Water Heater, Public Water, Septic Tank
Room Sizes
Primary Bedroom: 14x15
Bedroom 2: 13x13
Dining Area: 13x13
Den/ Great Room: 0
Kitchen: 14x16
Bonus Room: 15x21
Living room: 17x22
Listed By / Shown By
Listed By
Agency Name: Farm & Home Realty
Agency Phone: 731-645-4344
Shown By
Agent Name: Marico Bogard
Agent Phone: (404) 951-6674
Agency Title: Crye-Leike Real Estate Services

Source: MAAR MLS
Estimate Your Payment
Estimated Payment
$ 1,510.09 per month $1,335.12 Principal & Interest $0.00 Property Tax (data not provided by mls) $174.97 Homeowner's InsuranceChange Payment Information
Privacy Policy / DMCA Notice / ADA Accessibility


This site is hosted, designed and copyright
© 1994 - 2026 by
Delta Media Group, Inc. -- Patent Pending --
550 Carlins Rd | MLS# 10228322
This single family home located at 550 Carlins Rd, Hornsby, TN 38044 is currently listed for sale with an asking price of $599,900. This property was built in 2002 and has 2 bedrooms and 2 full and 1 partial baths. Carlins Rd is located in the NA subdivision. Search NA real estate on marico.crye-leike.com today.